©Vitor Oliveira from Torres Vedras, PORTUGAL (2019)
©Vitor Oliveira from Torres Vedras, PORTUGAL (2019)
©Alegna13, CC BY-SA 3.0 <https://creativecommons.org/licenses/by-sa/3.0>, via Wikimedia Commons (2008)
©Alegna13 (2011)
©Bextrel (2018)
Palácio da Galeria
Introduction
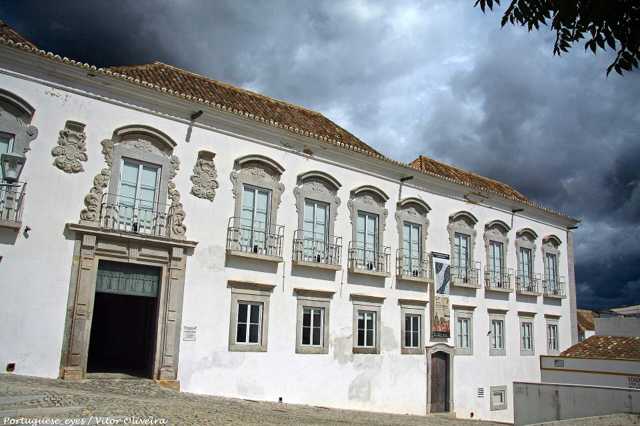
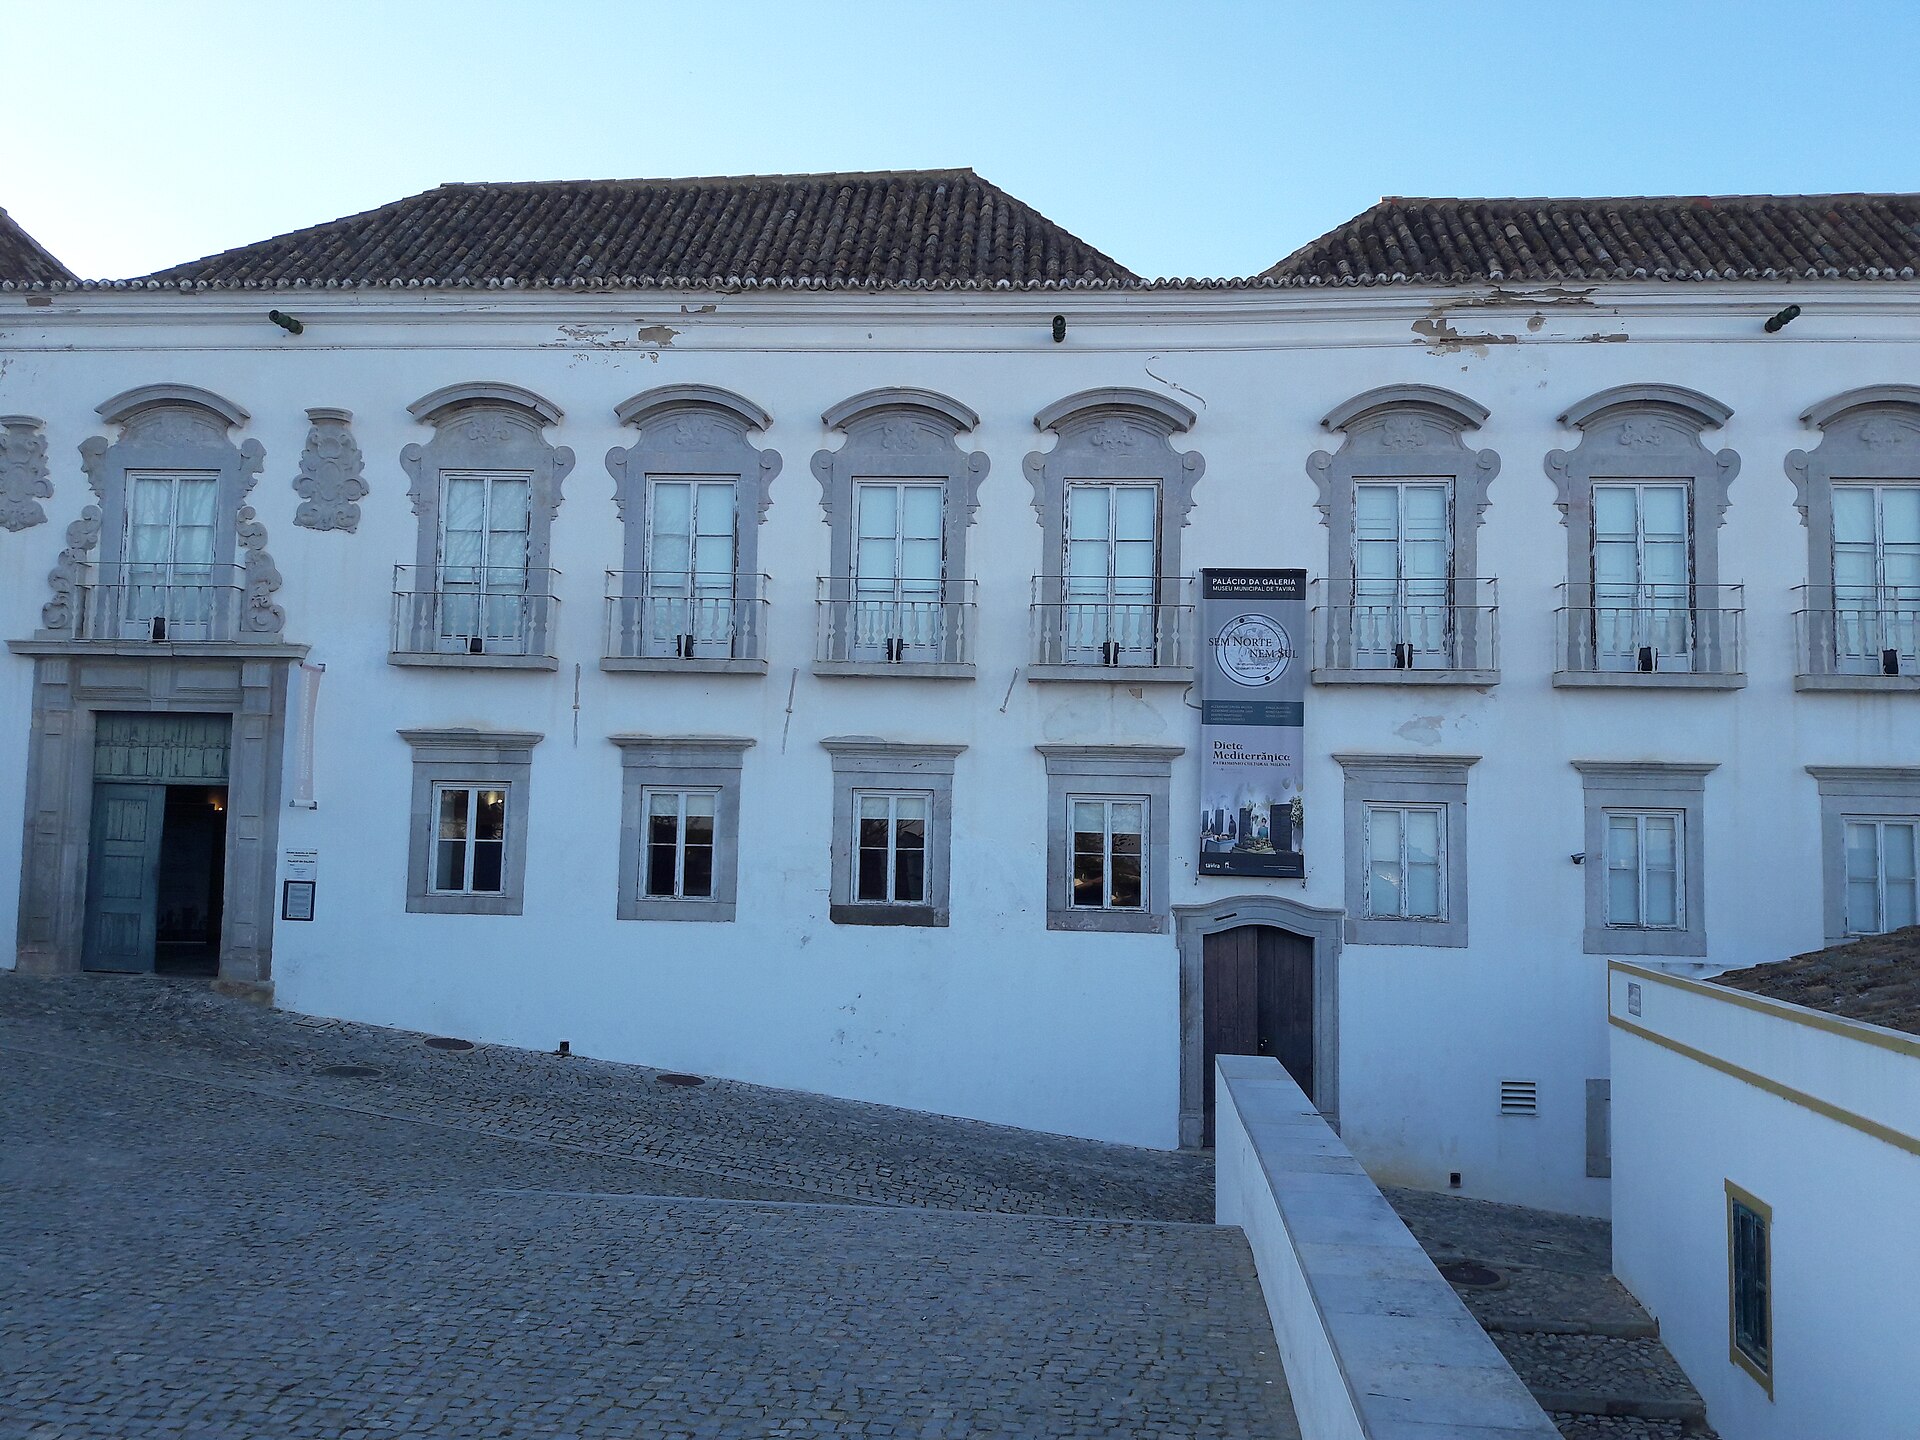
Look up at the second floor. The three round arches facing the river are the Algarve's only Renaissance loggia, the last of a town palace from the first half of the 1500s, and by all accounts they are what the house is named after. The rest is baroque. Around 1750 the judge João Leal da Gama Ataíde had the master builder Diogo Tavares de Ataíde rebuild the house, and the loggia was allowed to stay. Beneath the atrium, archaeologists in 2001 found wells cut into the rock, interpreted as Phoenician cult wells from the 600s BC. Since that same year the palace has been the Museu Municipal de Tavira. Three stories in one house, and the only thing linking them is that they lie on top of one another.
Historical highlights
The wells beneath the atrium
During the rebuilding in 2001, Maria Maia's team dug and found a large number of wells cut down into the rock. The pottery in them is Phoenician, from the second half of the 600s BC. Maia interpreted the wells as graves that were later made sacred and used as offering wells, bothroi, in a sanctuary for Baal, protector of seafaring. That is a hypothesis; Covaneiro and Cavaco wrote in 2017 that the excavations cannot confirm it. What is certain is that someone cut many holes into the rock here 2,700 years ago, and that the museum calls them cult wells without reservation.
The loggia
The oldest visible masonry is a Gothic portal from the 1400s in the neighbouring building. The palace itself is from the first half of the 1500s, and what remains of it is the loggia: three round arches on the second floor, facing the river. The capitals resemble those in the Igreja da Misericórdia and are therefore attributed to the workshop of André Pilarte, the town's stonemasons in the mid-1500s. That the house is called Galeria after the loggia is the usual explanation; no source from the 1500s says so.
The judge's baroque
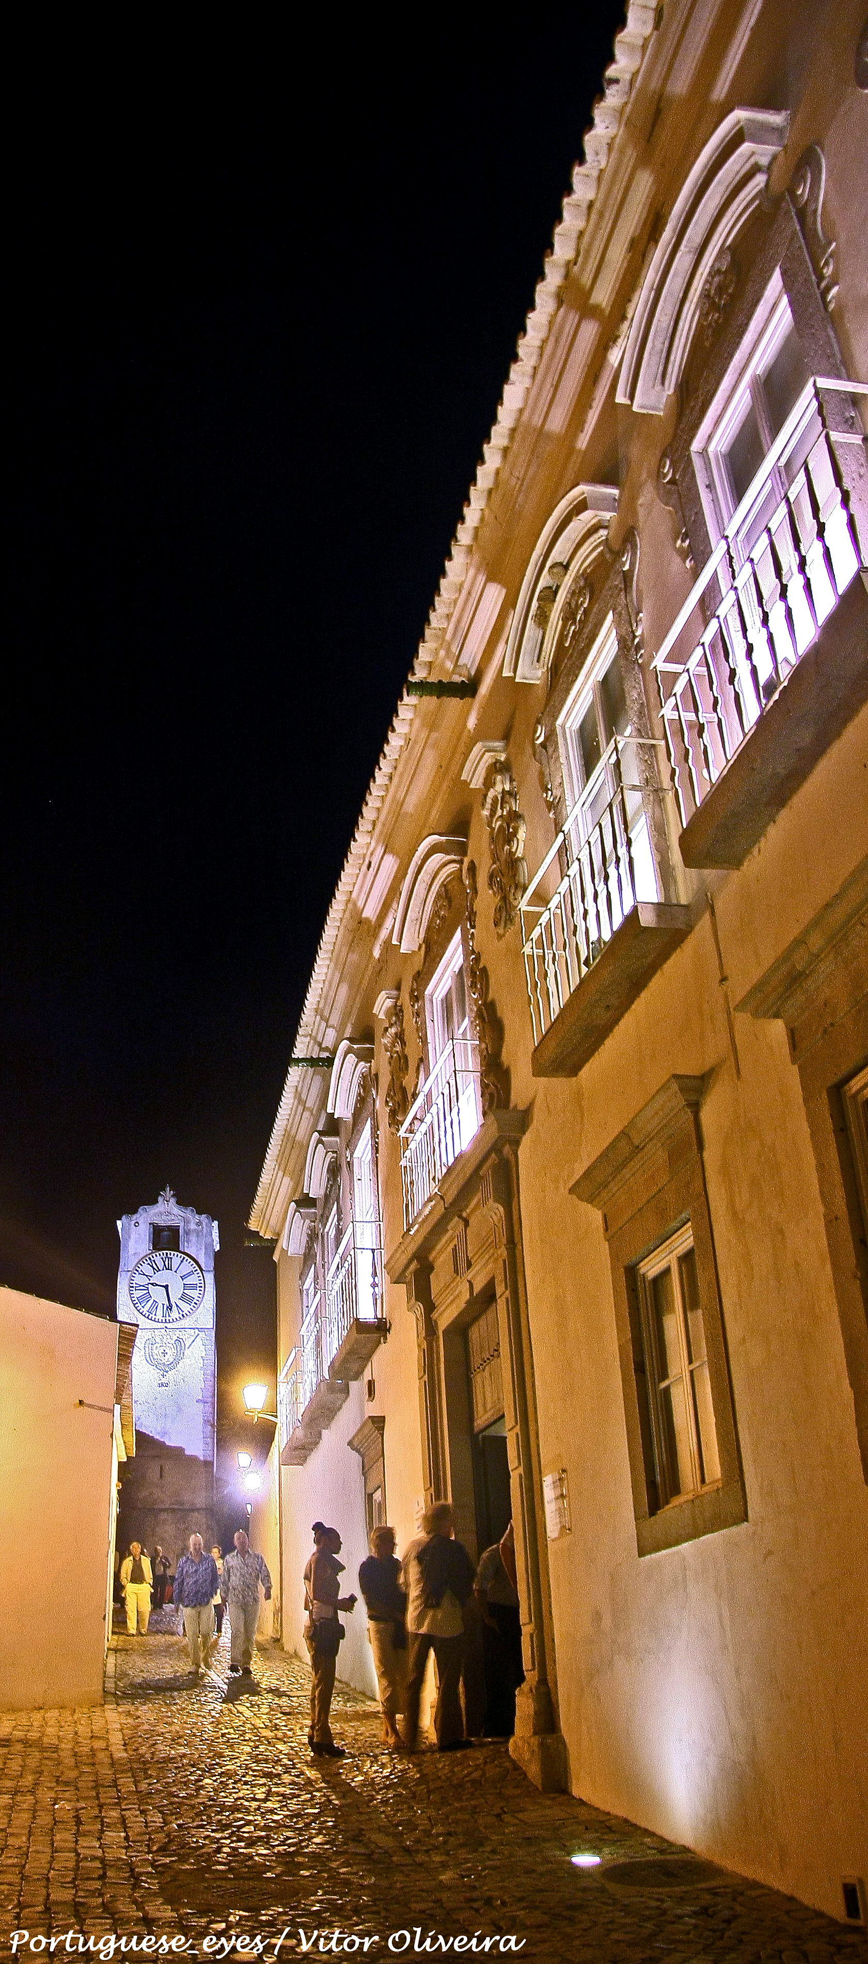
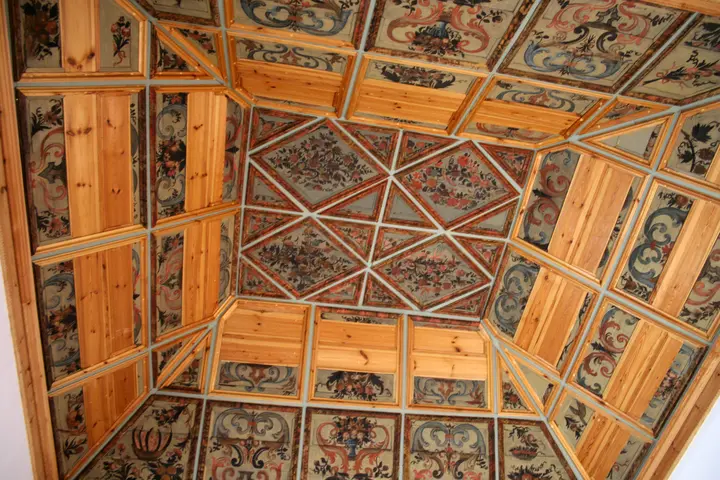
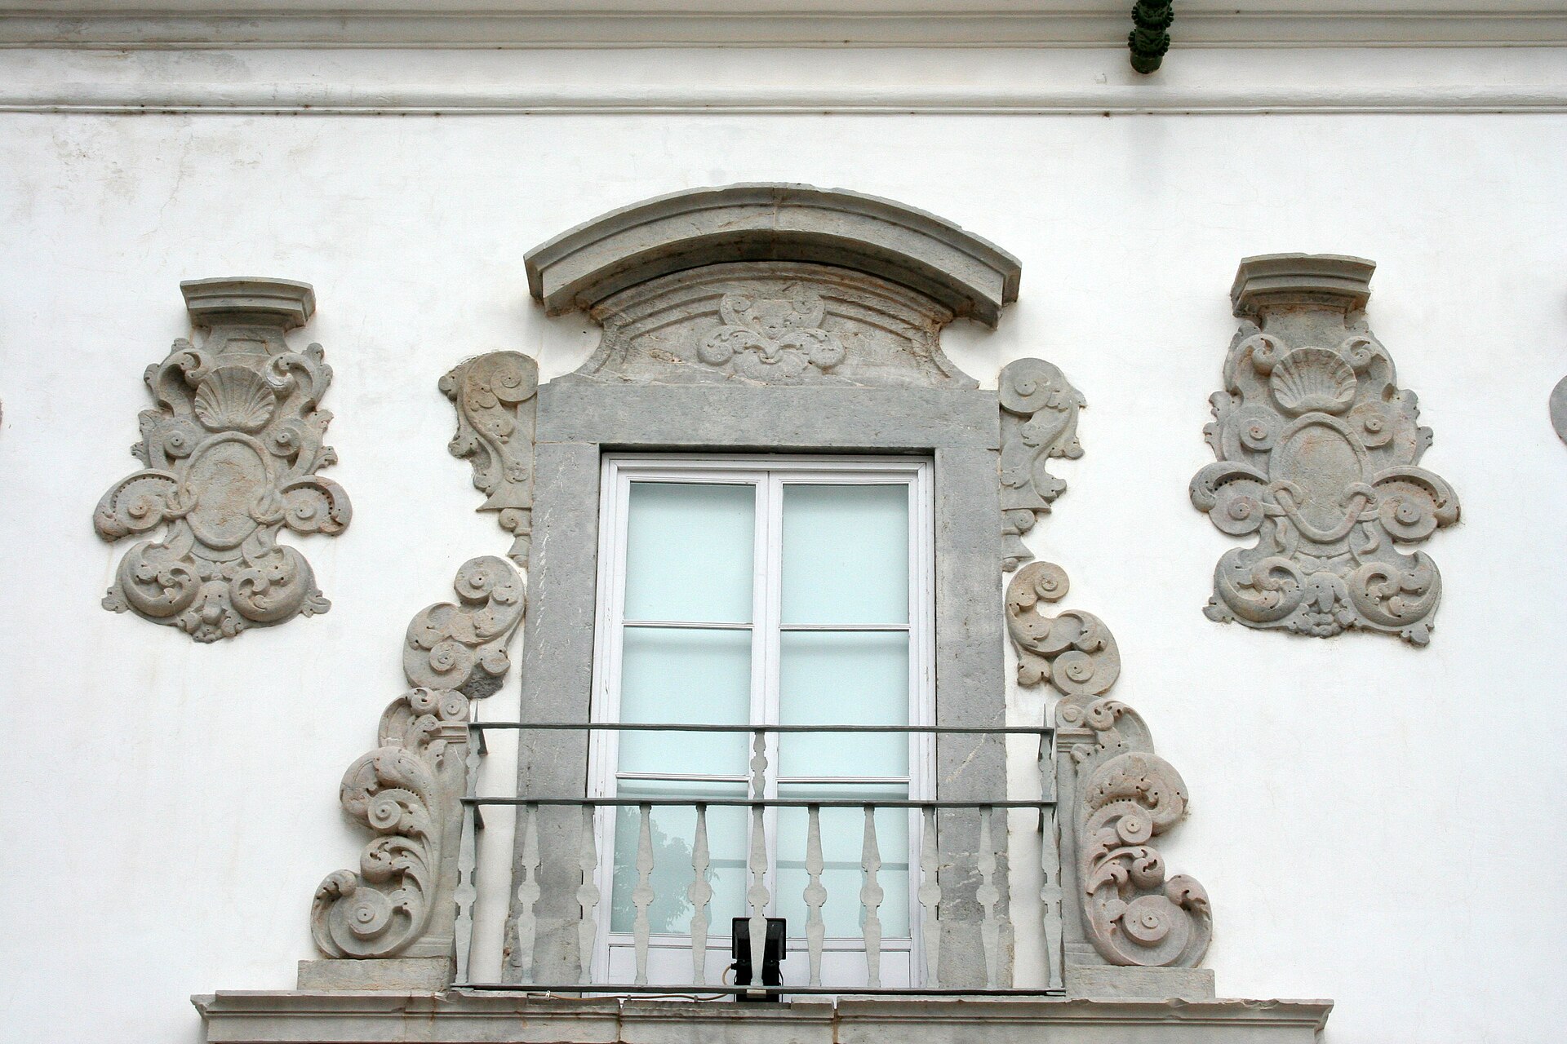
In 1737 the house ended up with the Hospital do Espírito Santo, which leased it to the town's military commander, Brigadier Francisco Pereira da Silva Pacheco. Before 1753 the judge João Leal da Gama Ataíde bought it and set Diogo Tavares de Ataíde to rebuild it. His facade is the one you see: the portal with a straight lintel in coffered ashlar, the window above it with a broken curved pediment and two coats of arms, and baroque azulejos at the back. The roofs are the odd part: many small hipped roofs, one over each room, three over the loggia.
Courthouse, school, warehouse, museum
After the judge's daughter died, the palace fell into decay, and in 1863 the hospital sold it to the municipality for 471,675 réis, for a courthouse and tax office. Later it became a school, and in 1997 part of it was a warehouse. That same year the architect José Lamas drew up the conversion. One item in the plan was voted down: the water tower in the garden from 1930 was to go, but the town said no in a referendum in June 1999. The museum opened in October 2001, and in 2013 the palace became a Monumento de Interesse Público.
Practical
Entrance from Calçada da Galeria. Open Tuesday to Saturday 10:00-13:00 and 14:00-16:30, closed Sunday, Monday and public holidays; check the museum's website, the hours change. Look for the capitals in the loggia, the azulejos on the rear facade and the many small roofs. The wells lie beneath the atrium; ask the staff whether they can be seen.
Timeline and context
Timeline
- 2nd half of the 600s BC The wells beneath the atrium are cut into the rock; the pottery is Phoenician.
- 700s-300s BC Settlement in the garden behind the palace.
- 1400s Gothic portal in the neighbouring building.
- 1st half of the 1500s The palace is built; the loggia is attributed to André Pilarte's workshop.
- 1662 Antónia de Abranches' will gives the Hospital do Espírito Santo an annuity charged on the house.
- 1737 The hospital gains full possession and leases the palace to Brigadier Pacheco.
- Ca. 1750 João Leal da Gama Ataíde buys the house; Diogo Tavares de Ataíde rebuilds it in baroque.
- 1863 The municipality buys the palace for a courthouse and tax office.
- 1930 The water tower in the garden is built.
- 1960 The Escola Técnica de Tavira moves in.
- 1984 The municipality proposes listing.
- 1997-2001 José Lamas' project, conversion and opening as a museum in October 2001.
- 2013 Monumento de Interesse Público, Portaria n.º 888/2013.
Why here
The Santa Maria hill is one of the Algarve's oldest settled places. In the garden behind the palace, traces from the late Bronze Age have been found, settlement from the 700s to the 300s BC and rock-cut structures resembling the wells beneath the atrium. Maia supposes that the Baal temple itself stood where the Igreja de Santa Maria stands, but that has not been excavated. The palace sits halfway up the hill's northern slope, with its facade towards the town and the river. People build where others built before.
What remains
The house is best read in layers. A Gothic portal, a Renaissance loggia, a baroque facade from around 1750, a water tower from 1930 and a conversion from 2001, with Phoenician wells at the bottom. None of it is whole, and the baroque has eaten most of the 1500s. The most telling thing is the referendum of 1999: the architect wanted to remove the water tower, and the town voted to keep it. Tavira's museum sits in a house where even the least pretty layer was allowed to stay.