©Flemming Berthelsen (2025)
©Flemming Berthelsen (2025)
©Flemming Berthelsen (2025)
©Flemming Berthelsen (2025)
©Flemming Berthelsen (2025)
©Flemming Berthelsen (2025)
Igreja de Nossa Senhora da Ajuda ou de São Paulo
Introduction
The church stands just across the old bridge, on the east bank, and most people walk past it. It is what remains of the Algarve's only monastery of the Paulines, the hermit order from Serra de Ossa, founded here in 1606 as the first religious house on that side of the Gilão. The monastery was sold at auction after 1834; the church stayed. It is built in the plain style, arquitetura chã, with a Latin cross plan that almost no other church in Tavira has. Inside stand seven wooden altarpieces that were never gilded. No source says why. It is a church you have to go into to understand, and it opens in summer.
Historical highlights
The first monastery across the river
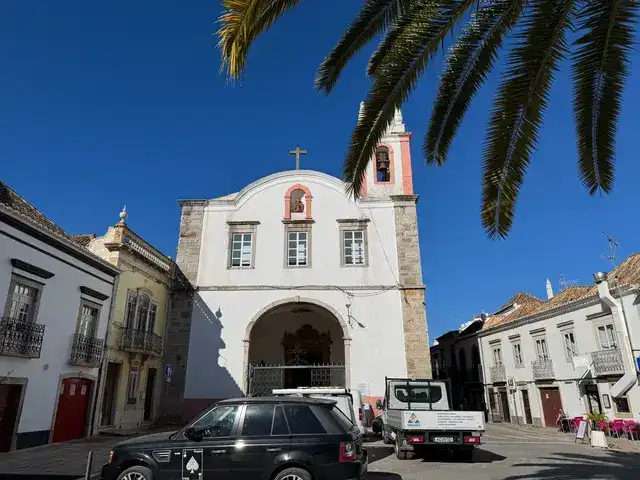
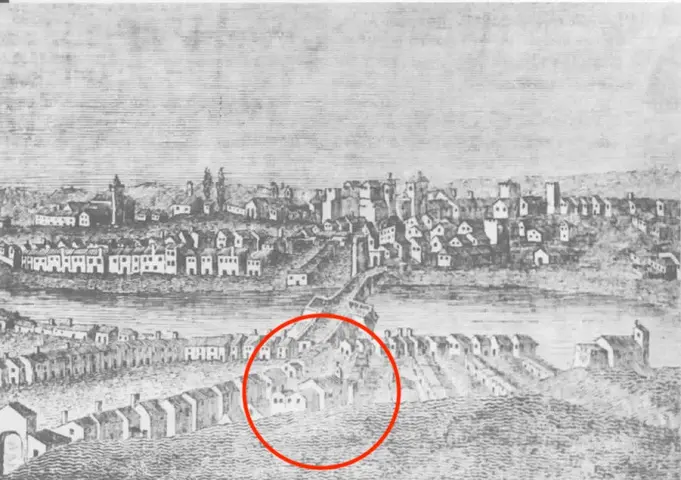
Tavira grew beyond its walls in the 1400s and across the river into the area called Alagoa. There were no monasteries over there before the Paulines came. The Ordem dos Eremitas de São Paulo, a Portuguese hermit order from Serra de Ossa, built its only house in the Algarve here in 1606, right by the bridge. The founder is named on the facade: above the portal of the porch is carved "DOMUS DEI EST ET PORTA CELI / PAVLVS ERMITARVM AVCTOR ET MAGISTER", the house of God and the gate of heaven, Paul the founder and teacher of the hermits. The priest and historian José António Pinheiro e Rosa called it "a peaceful spot, surrounded by good houses". That still fits.
Facade and porch
The facade faces south: a round arch leading into a deep porch, and at the top a semicircular gable with an iron cross. In the second quarter of the 1700s the upper floor was given three windows to let in light, and above the middle one a clay figure of Nossa Senhora da Ajuda was placed in a niche. So she stands out on the facade, not inside the porch. The figure is said to have come from another monastery; which one, the sources do not say. The vault of the porch has stucco work from the same period: Paul the Hermit, the monastery's patron saint, with a lion and a palm, his attributes from the desert.
Seven altars, no gilding
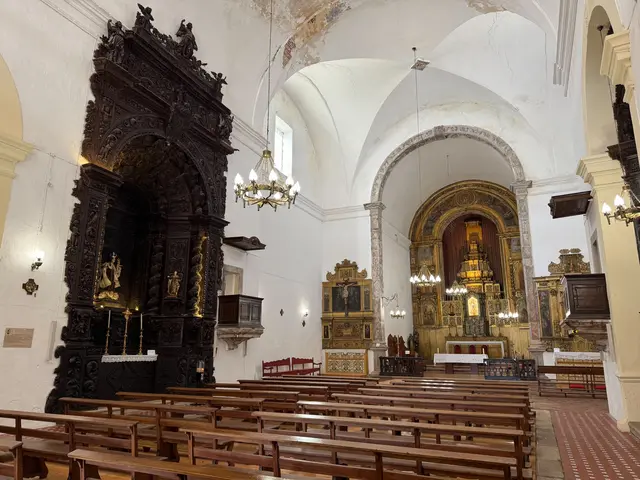
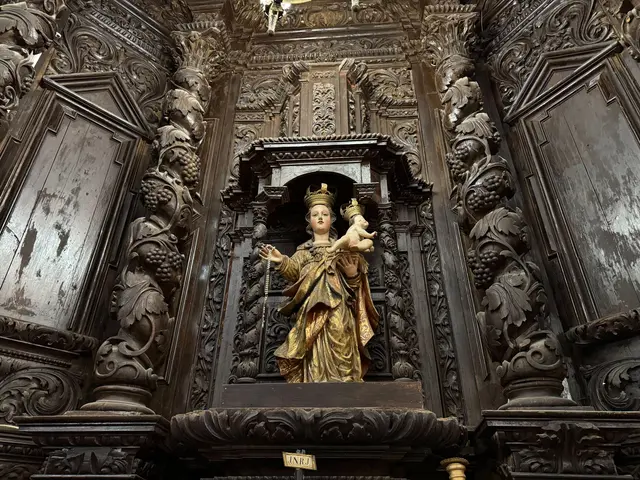
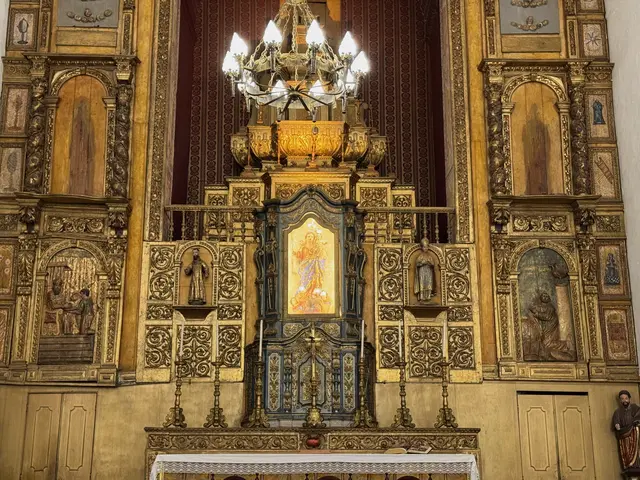
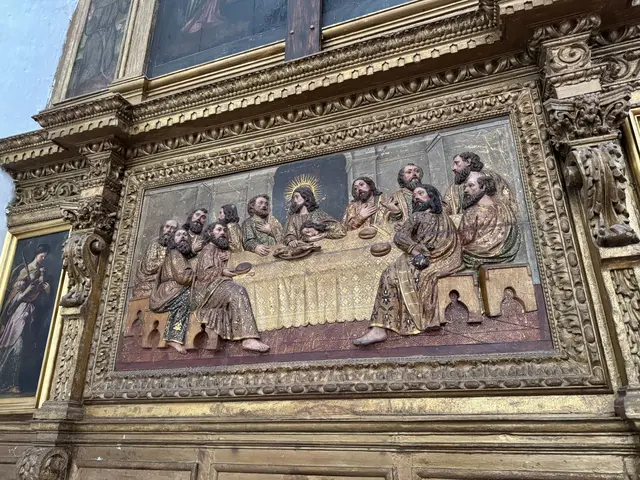
The church is a single nave with a transept and a rectangular chancel. It holds seven altarpieces in carved wood, and none of them was gilded and painted as was the custom in the Baroque. They stand in bare wood. Why, the sources do not say. The largest and most richly carved is the altarpiece of Nossa Senhora do Carmo, made in 1730 by the woodcarver Gaspar Martins. The Carmelite confraternity was based in a chapel here before it got its own church in 1747. Some of the paintings and figures of saints come from closed churches and monasteries in the town. The floor is 1600s red tile, crossed by Spanish ceramic tiles.
After the monastery
When the orders were dissolved in 1834, the church passed to the Confraria de Nossa Senhora da Ajuda, while the monastery and its garden were sold at auction. The municipality writes that the buildings were later demolished. That is not quite right. The state inventory finds a Baroque portal into the monastery garden, the refectory and the sacristy against the chancel, and monastery wings that became homes around 1900. Against the chancel there is also a row of houses from the 1600s with double eaves, possibly the sacristan's home. A listing case ran from 1983 to 2009 and lapsed. The church has no legal protection and is owned by the Diocese do Algarve.
Practical
The municipality and the association Artgilão open the church in summer along with the town's other churches; other times are not published. In 2018 it was weekdays 10.15-12.20 and 14.30-17.45, so check this year's times. From outside you can always see the inscription above the portal, the niche above the middle window and the Paul stucco in the vault of the porch. Go round the back to the chancel and look at the row of houses with the double eaves.
Timeline and context
Timeline
- 1400s Tavira grows beyond its walls and across the river; Alagoa is built up.
- 1606 The Paulines found their only monastery in the Algarve by the old bridge.
- 1600s The church floor of red tile and Spanish tiles; the row of houses against the chancel.
- Early 1700s The Ordem Terceira do Carmo takes its seat in one of the church's chapels.
- 1716 Manuel Martins' altarpiece in the Capela das Almas.
- 1725-1750 Three windows in the facade, the niche with Nossa Senhora da Ajuda and the stucco in the porch.
- 1730 Gaspar Martins carves the altarpiece for Nossa Senhora do Carmo; it is never gilded.
- 1747 The Carmelite confraternity moves to its own church.
- 1834 The orders are dissolved; the church goes to the Confraria de Nossa Senhora da Ajuda, the monastery to auction.
- Around 1900 The monastery wings become homes.
- 1983 and 2001 The municipality proposes listing.
- 2004-2009 The state opens a listing case; it lapses in 2009.
- 2017 Artgilão begins opening the church in summer.
- 2022 Municipal guided tour by the art historian Marco Sousa Santos.
Why the church is here
In 1606 the east bank was still the edge of Tavira. The town had long since spread across the bridge, but no order had settled over there. The Paulines took the spot right by the bridge, as close to the town as you could get without being in it. That is still how the church feels: in the middle of a residential quarter, a few steps from the bridge, and yet off the route.
What is left
The church survived 1834 because a confraternity took it. The altars still stand in bare wood, and the 1600s floor is still there. The collection of paintings and figures from closed churches makes it a kind of storeroom for the Tavira that disappeared. The monastery wings are homes, the garden portal stands, and the row of houses by the chancel is there. All of it without listing. It is more interesting than it sounds, and more fragile.